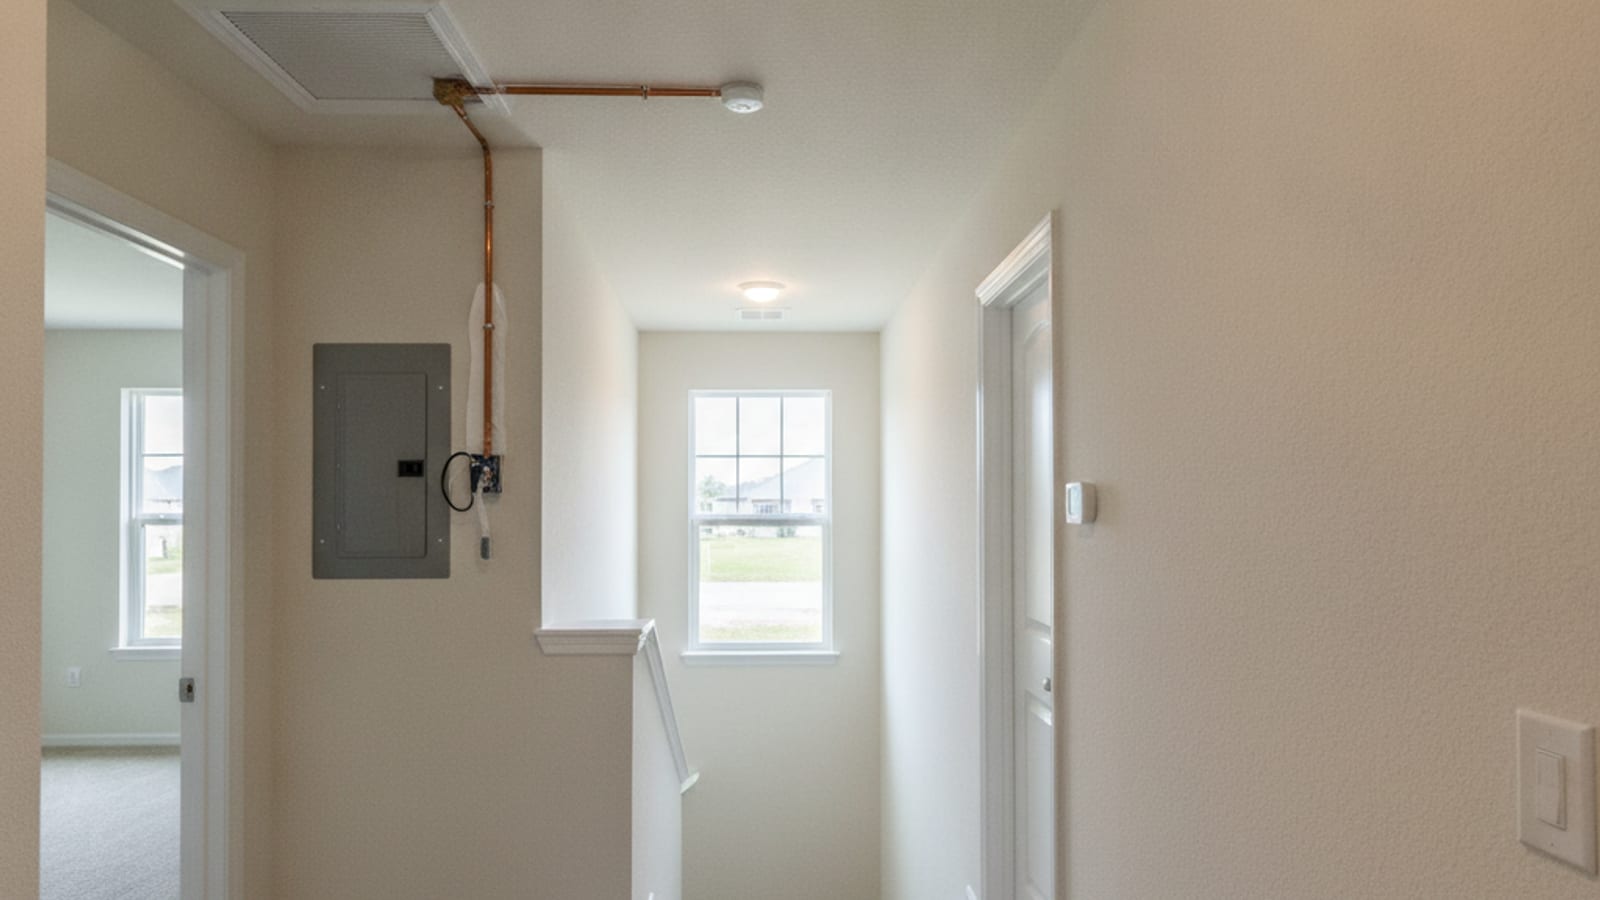
A single central air system serving two floors has to fight physics it can’t win on its own. Heat rises, the upstairs holds more of it, and one thermostat mounted downstairs makes decisions for the whole house based on the temperature at its own level. In Seven Oaks, Pebble Creek, Cross Creek, and most of the two-story production floor plans across Wesley Chapel and New Tampa, that mismatch shows up as a downstairs that hits 72 comfortably while the upstairs bedrooms sit five or more degrees warmer well into the evening.
Why one thermostat can’t manage two floors
The thermostat measures air where it’s mounted, usually a downstairs hallway. Once that spot reaches the setpoint, the system cycles off, regardless of what the upstairs is doing. Cool air is heavier than warm air, so even with the system running, a meaningful share of the conditioned air naturally settles toward the ground floor before it ever makes it up the duct runs to the second story. Add solar heat gain through west-facing upstairs windows in the late afternoon, a common orientation on a lot of Wesley Chapel’s newer streets, and the upstairs is fighting an uphill battle every single day the system operates on a single downstairs setpoint.
This isn’t a defect. It’s how a single-zone system serving two floors behaves by design. The question isn’t whether the imbalance exists, it’s how much of it your ductwork and dampers are correcting for and how much is just being left on the table.
What duct balancing actually does
Most two-story homes in this corridor have manual balancing dampers installed in the duct runs, usually accessible where the branch line leaves the main trunk in the attic. Those dampers were set once, at installation, and in a lot of cases they were never touched again. A proper balancing pass involves closing dampers slightly on the downstairs runs and opening the upstairs runs further, pushing more of the available airflow toward the floor that needs it most.
This sounds simple and it is, but it requires someone who actually measures airflow at the registers rather than adjusting by feel. A technician doing this correctly checks temperature differential at each supply register, adjusts dampers incrementally, and rechecks, rather than making one pass and calling it done. It’s a service worth asking for specifically during a routine AC repair call if upstairs comfort has been a recurring complaint, since it often gets missed on a standard no-cool diagnostic that’s only checking whether the system runs.
When the fix is bigger than a damper adjustment
Damper balancing helps, but it has limits. If the upstairs duct runs themselves are undersized, crushed in a tight attic space, or leaking a meaningful share of their air before it ever reaches a register, no amount of damper adjustment fully closes the gap. This is where a real ductwork inspection matters more than another balancing pass. Attic runs in newer construction can develop kinks or get compressed during other trade work in the attic, roofing repairs, insulation blown in around a flexible duct, low-voltage wiring runs pulled through without much regard for what else is up there.
A duct leak on the upstairs side is a double loss. You’re paying to condition air that never reaches the room it was meant for, and the room stays warm anyway. Sealing and reinforcing those runs, sometimes alongside a duct cleaning pass to clear years of attic dust and debris, can close a real gap that damper adjustment alone can’t touch.
When zoning is worth the investment
For homes where the upstairs-downstairs gap is severe or the household genuinely wants independent control of each floor, a zoning retrofit is the more complete fix. Zoning adds motorized dampers controlled by a second thermostat, so the system can prioritize airflow to whichever floor actually needs it rather than treating the whole house as one zone. This is a bigger project than damper balancing, and it’s worth having a real conversation about cost and expected improvement before committing, since a zoning retrofit on an existing single-zone system is more involved than specifying it at initial install.
It’s also worth mentioning during a broader heat pump or AC replacement conversation, since zoning is far easier to design into a new system than to retrofit onto ductwork built around a single zone from the start. If you’re already facing a replacement decision on an aging builder-grade system in Wesley Chapel or New Tampa, that’s the natural point to price out zoning rather than adding it later as a standalone project.
What to check before assuming it’s a bigger problem
Not every upstairs comfort complaint means a system is failing or undersized. Start with the basics: are upstairs vents open and unobstructed by furniture or rugs, is the attic access door sealed (an open or poorly sealed attic hatch can pull conditioned air out of the return path), and has the filter been changed recently enough that airflow isn’t already restricted at the source. Those are five-minute checks that sometimes explain a comfort gap that looks like a bigger duct or zoning problem.
If those check out and the upstairs is still consistently warmer, the imbalance is likely structural to how the system was installed and balanced rather than something a filter change will fix.
What a professional diagnostic actually measures
A homeowner can spot the symptom, an upstairs that stays warm, but diagnosing the actual cause takes measurement, not guesswork. A proper airflow diagnostic starts with checking the temperature split between the supply and return air at the air handler, which tells a technician whether the system itself is producing adequate cooling before airflow distribution even enters the picture. From there, checking static pressure in the duct system flags whether resistance somewhere in the ductwork, an undersized run, a crushed section, too many tight bends, is choking off airflow before it reaches the registers that need it.
Register-by-register temperature and airflow readings come next, comparing what’s actually reaching each upstairs room against what the system is capable of delivering. This step is what separates a real diagnostic from a guess, since it shows exactly where the loss is happening rather than assuming the whole upstairs shares one uniform problem. Two bedrooms on the same floor can have very different airflow readings depending on how their specific duct runs were installed, and treating them as identical wastes time and money on a fix that doesn’t address the actual bottleneck.
Insulation and attic conditions play a role too
Ductwork isn’t the only upstairs variable. Attic insulation levels directly affect how much heat transfers into the space below, and a two-story home’s upstairs ceiling sits right under the attic, absorbing radiant heat all afternoon in a Florida summer. Insulation that’s settled, thinned, or was under-specified at construction lets more of that heat load through, adding to whatever airflow imbalance already exists. This doesn’t replace the need for duct balancing or repair, but it’s worth having checked during the same visit, since a homeowner who fixes the airflow but ignores an insulation gap sometimes ends up disappointed that the improvement wasn’t as dramatic as expected.
Getting an honest read on your specific house
Every two-story floor plan in this corridor handles airflow a little differently depending on window orientation, duct routing, and how the original balancing was done. What fixes one Cross Creek home’s upstairs heat problem isn’t automatically the right fix for a similar floor plan two streets over. A real diagnostic that measures actual airflow and temperature differential at the registers, rather than a guess based on the symptom alone, is the only way to know whether you need a damper adjustment, a duct repair, or a zoning retrofit.
Will closing downstairs vents force more air upstairs?
Not reliably, and it can backfire. Closing too many vents increases static pressure in the duct system, which can strain the blower motor and, in some cases, cause the system to freeze up. A small partial adjustment on a few vents is sometimes part of a professional balancing plan, but it should be done as part of a measured approach, not a homeowner closing vents by feel and hoping for the best.
How much does duct balancing cost compared to a full zoning system?
Balancing existing dampers is a relatively low-cost service call, often bundled into a standard repair or maintenance visit. A full zoning retrofit with a second thermostat and motorized dampers is a bigger project, typically priced closer to a partial system upgrade, so it’s worth trying balancing and duct repair first unless the imbalance is severe enough that zoning is clearly the better long-term answer.
Is it normal for a two-story home’s upstairs to always run a few degrees warmer?
A small difference, a couple of degrees, is common even in a well-balanced system, given how heat naturally behaves in a two-story structure. A gap of five degrees or more, or an upstairs that never comes close to the thermostat’s setpoint, points to a real airflow or duct issue worth diagnosing rather than something to just live with.
If your upstairs has felt like a different climate zone from downstairs all summer, call (813) 000-0000 and we’ll connect you with an experienced local HVAC pro who can measure the actual airflow in your attic runs and tell you which fix actually matches your house.