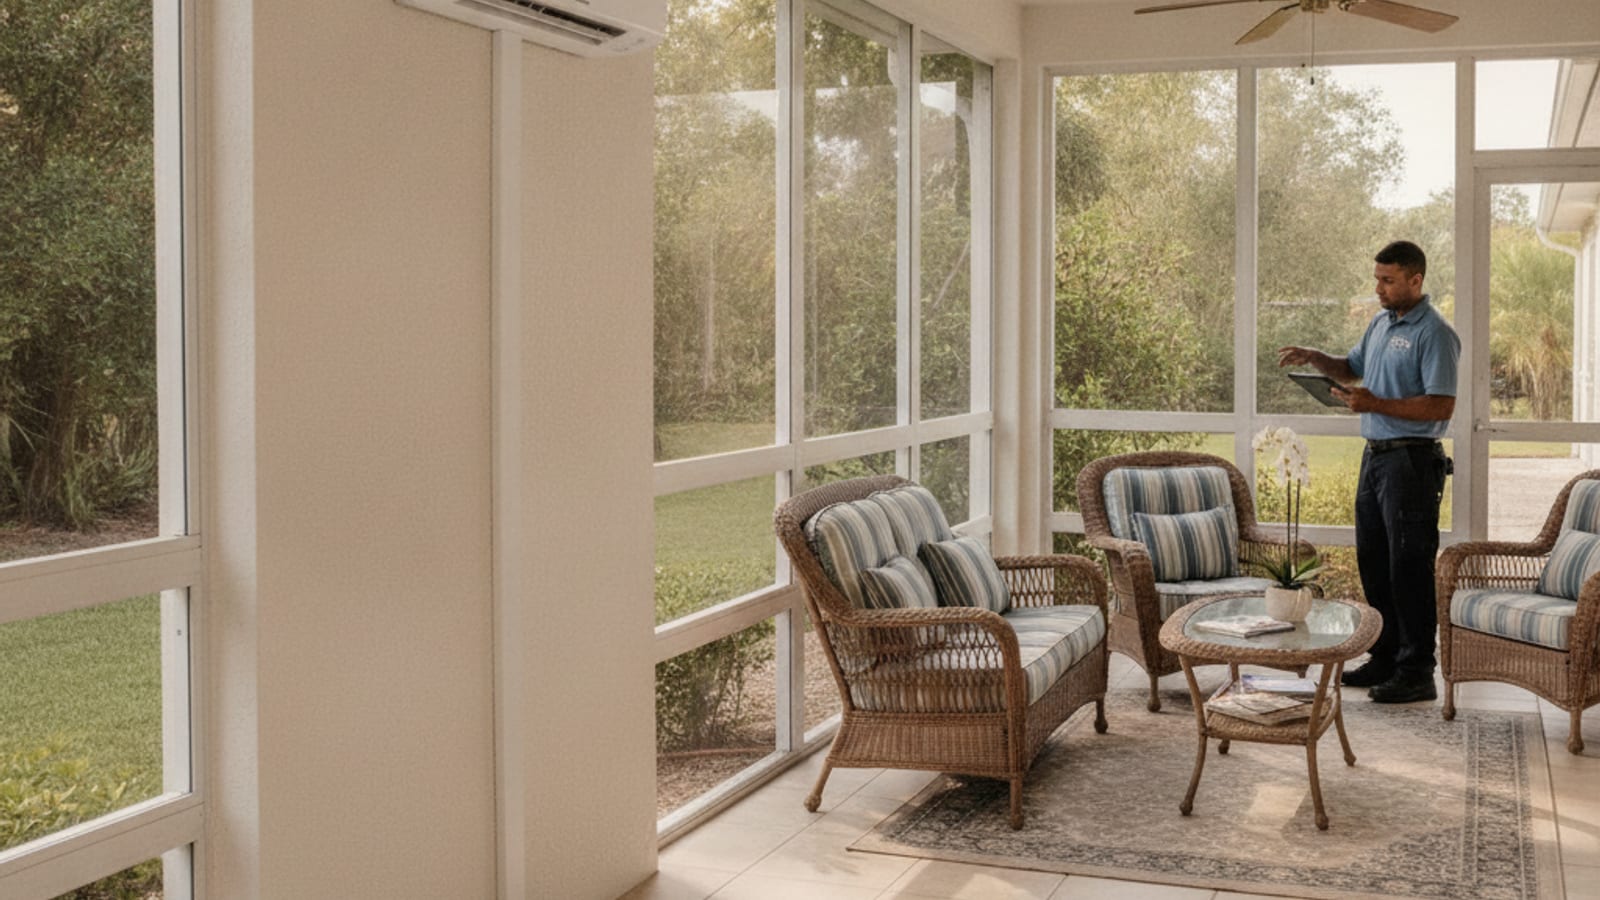
A lanai gets enclosed one of two ways in this part of Pasco County. Either it came screened-in from the builder and a homeowner later added windows or vinyl panels to turn it into real living space, or it was built as a Florida room from the start but never got tied into the house’s main duct system. Either way, the result is the same problem we see across Wesley Chapel and Land O’ Lakes: a room that’s technically inside the house’s envelope but was never part of the AC system’s zoning, and it shows.
Why the main system doesn’t reach the lanai
Builders zone a central system around the main conditioned footprint of the house at the time of construction. A screened lanai wasn’t conditioned space when the ductwork was designed, so no supply run was ever routed there. When a homeowner later enclosed it, whether with sliding glass, vinyl panels, or a full window package, the room gained walls and a roof line that trap heat, but it didn’t gain a connection to the system that’s supposed to cool it.
The result is a room that’s often 10 to 15 degrees warmer than the rest of the house on a summer afternoon, especially with west or south-facing glass catching direct sun for hours. Running the main system harder doesn’t fix this. The lanai was never in that system’s loop, and pushing more cold air into the main house doesn’t route any of it to a room the ductwork doesn’t reach.
Why a single-zone mini-split is usually the right answer
Extending the main system’s ductwork into an enclosed lanai is possible in some layouts, but it’s often impractical. The run distance from the nearest trunk line, the way the lanai sits relative to the rest of the house, and the load the room adds to a system that was already sized for the original floor plan all work against it. A single-zone ductless mini-split sidesteps all of that. It’s a dedicated indoor unit mounted on the lanai’s interior wall, connected through a small conduit to an outdoor condenser sized specifically for that room’s square footage and glass exposure, completely independent of the main system.
That independence is the real advantage. The lanai gets its own thermostat control, its own cooling capacity sized for a room with a lot of glass and direct sun, and it doesn’t add load to a main system that’s already handling the rest of the house. For a converted lanai in Seven Oaks or a Florida room in Land O’ Lakes near Lake Padgett, that’s usually a cleaner and more cost-effective fix than an AC installation scoped to extend the main system’s ductwork into a space it was never designed to cover.
Sizing it right for a sun-exposed room
A lanai isn’t a typical interior room, and sizing a mini-split for one needs to account for that. Glass exposure, especially on a west-facing lanai catching late afternoon sun, adds real heat load that a straightforward square-footage calculation misses. A single-zone system that’s undersized for a heavily glazed lanai will run constantly and still lose the battle to a 4 pm sun angle. Oversizing wastes money and can leave the room cold and clammy from short cycling, the same humidity problem that shows up with an oversized main system.
A proper sizing conversation accounts for square footage, glass area and orientation, ceiling height if the lanai has a vaulted or cathedral ceiling, and whether there’s any shading from an overhang or nearby trees. That’s a conversation worth having on-site rather than over the phone, since the same square footage can need meaningfully different capacity depending on how much sun the room actually takes.
What HOA-governed communities require
Most of the master-planned communities in this corridor, Seven Oaks, Meadow Pointe, Bexley, Del Webb Bexley, and similar HOA-governed neighborhoods across Wesley Chapel and Land O’ Lakes, have architectural review requirements for any exterior equipment addition. A mini-split’s outdoor condenser counts. Expect to submit a request that includes the unit’s location, screening or fencing plan if required, and sometimes a paint or finish specification to match the home’s exterior. Approval timelines vary by community, so it’s worth starting that process before scheduling installation rather than after, since some HOAs meet monthly rather than on demand.
Placement matters for HOA approval and for the system’s own performance. An outdoor unit tucked against a side yard away from direct afternoon sun runs more efficiently and is also usually the easiest placement to get approved, since it’s less visible from the street or common areas that most architectural guidelines are actually concerned with.
Electrical work and permitting
A single-zone mini-split needs dedicated electrical circuits to its outdoor condenser, and whether that requires new wiring depends heavily on the lanai’s original construction and how close the nearest electrical panel capacity is to the installation point. Older enclosed lanais, especially ones converted from a simple screen room years after the house was built, sometimes need a new circuit run from the panel, which adds both cost and a permitting step, since electrical work of this kind typically requires a permit and inspection in Pasco County regardless of the HOA’s separate architectural review process.
It’s worth asking your installer directly whether your project needs a standalone electrical permit in addition to any HOA approval, since these are two separate processes handled by two different parties, the county for the permit and inspection, the HOA for architectural sign-off, and conflating them is a common source of delay. A contractor experienced with lanai conversions in this corridor should be able to walk you through both processes together rather than leaving you to coordinate them separately.
Condensate drainage on an enclosed lanai
One detail that gets missed on lanai mini-split installs more than it should: where the condensate line drains. A mini-split’s indoor unit produces condensate as it cools and dehumidifies the air, and that water needs a clear path out, either through a condensate pump routed to an existing drain or a gravity line run to an appropriate exterior discharge point. On a converted lanai, especially one with a finished tile or wood-look floor, getting this routing wrong risks water damage to a floor that wasn’t part of the original house’s plumbing plan. It’s a small detail, but it’s worth confirming directly with your installer rather than assuming it’s automatically handled correctly.
What this typically costs
A single-zone mini-split installation for a lanai or Florida room in this market generally runs $3,500 to $5,000 installed, depending on the unit’s capacity, the length of the line set run to the outdoor condenser, and any electrical work needed to bring dedicated power to the location. That range assumes a straightforward single-zone setup. If the lanai project is part of a larger renovation that also touches electrical or structural work, get a separate itemized quote for the mini-split scope so you can compare it against what a duct-extension approach would have cost.
Getting it done right the first time
A lanai conversion is exactly the kind of project where the sizing and placement decisions matter more than they would on a standard interior room, given the sun exposure and the HOA approval process layered on top. Getting a real on-site load assessment before committing to a unit size, and starting the architectural review process early, keeps the project moving instead of stalling out on a permitting delay after the equipment is already ordered.
Can I use a portable AC unit instead of a mini-split for my lanai?
A portable unit can offer temporary relief, but it’s rarely a real solution for a fully enclosed, regularly used lanai. Portable units are far less efficient, need an exterior venting hose that compromises the room’s seal, and generally can’t keep pace with the heat load of a heavily glazed Florida room during peak summer afternoons.
Do I need HOA approval for an indoor mini-split unit too, or just the outdoor condenser?
Most HOA architectural guidelines focus on exterior, visible equipment, meaning the outdoor condenser is what typically triggers review. The indoor wall-mounted unit usually doesn’t require separate approval, but it’s worth confirming with your specific community since guidelines vary.
How long does a lanai mini-split installation take from approval to completion?
Once HOA approval and any required county electrical permit are in hand, the physical installation itself is often a one-day job for a straightforward single-zone system. The approval and permitting steps are usually what add the most time to the overall timeline, which is why starting them early matters.
If you’re weighing a mini-split for an enclosed lanai in Wesley Chapel, Land O’ Lakes, or anywhere in the surrounding HOA communities, call (813) 000-0000 and we’ll connect you with an experienced, insured local pro who can size the system right and walk you through what your specific community’s architectural review will want to see.